Project Description
Introduction
Project Name: Stalybridge Culvert
Customer Organisation: J. Murphy & Sons Ltd.
Customer Contact: James Skillen, Senior Project Manager
Date: March 2019
Value: £23,000
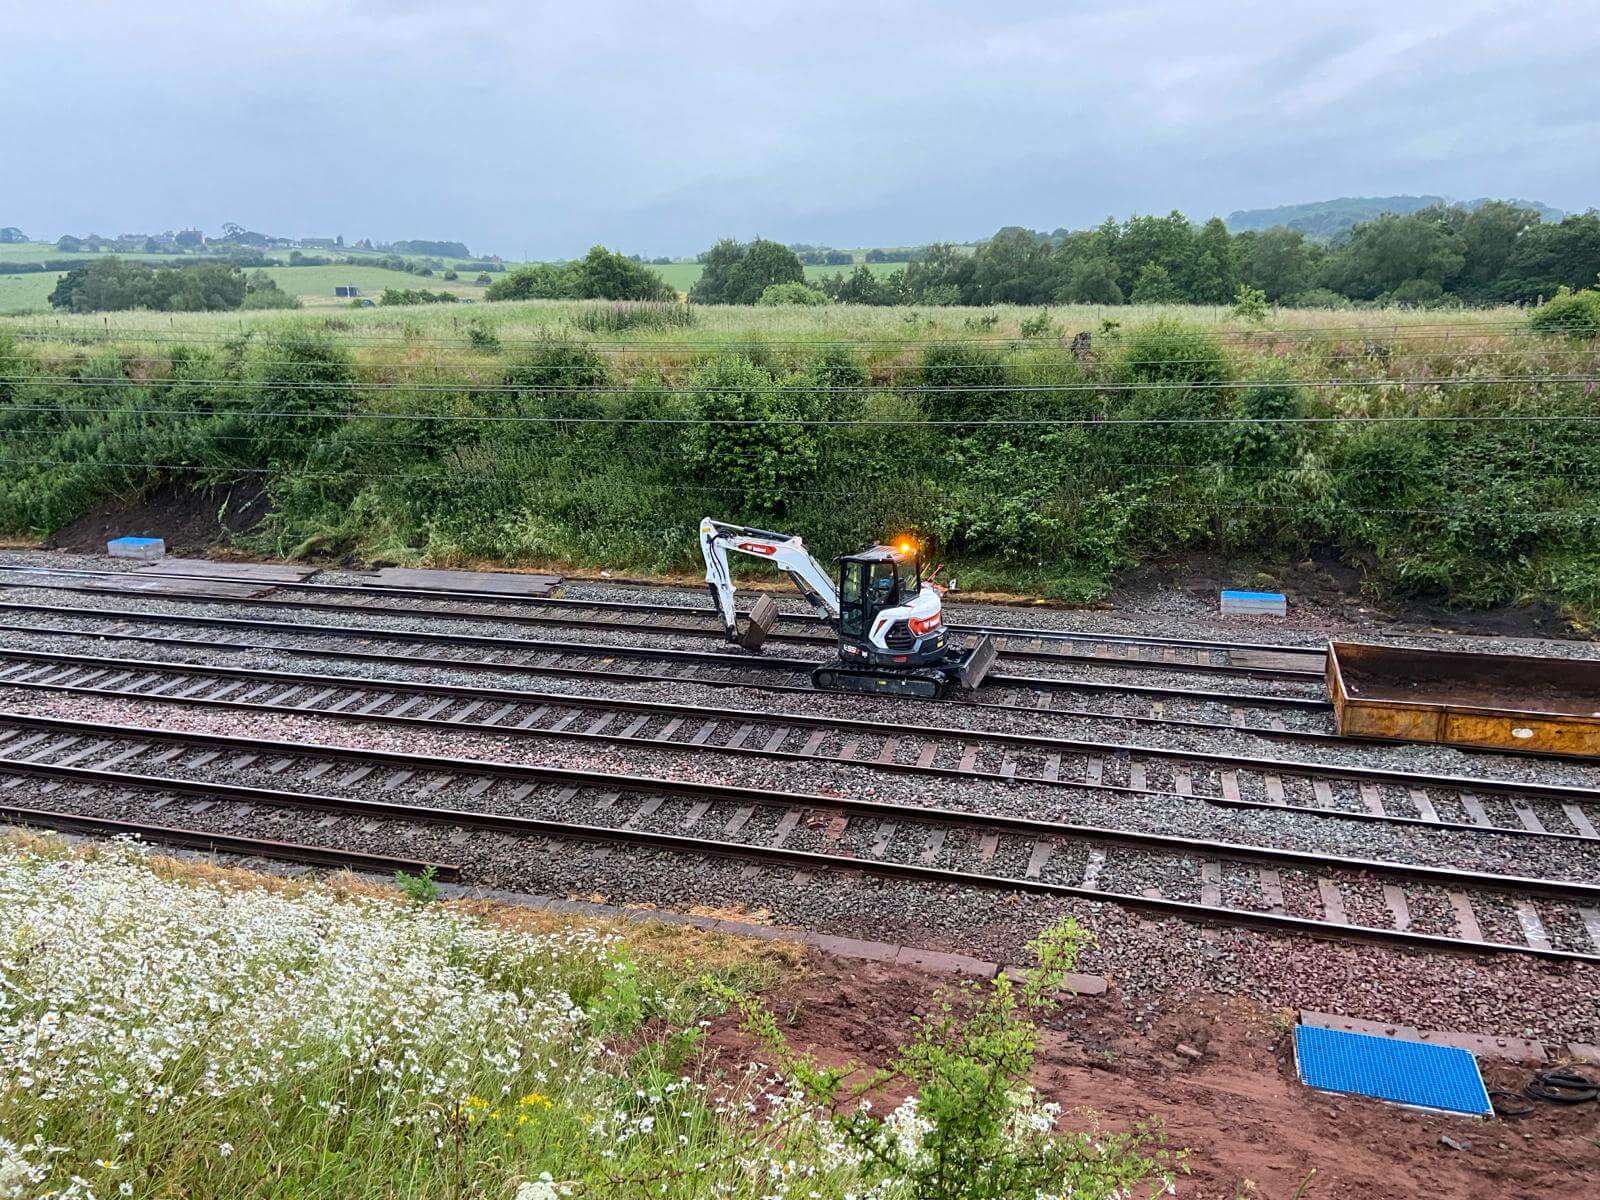
The contractor was commissioned to remove existing buried timber elements within MVL3/3 Stalybridge Tunnel. According to archive information, the timber sleeper mat spans a brick lined void that may have been part of some historic mining works.
In order to remove all the timber sleeper mat/supporting longitudinal beam elements buried beneath the Up Huddersfield line at design chainage 13505m (approximately 8m 31ch). The timbers were not reinstated, instead the subgrade (below the track formation) was reinstated with Class 6N granular fill. A contingency was in place for ground stabilisation works via resin injection should voiding or poor compaction be discovered. All works were undertaken during a single 36hr possession.
Schedule of Works
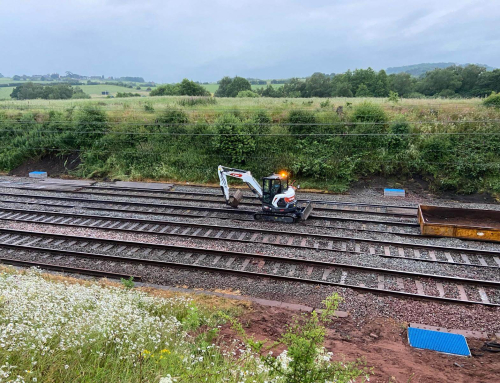
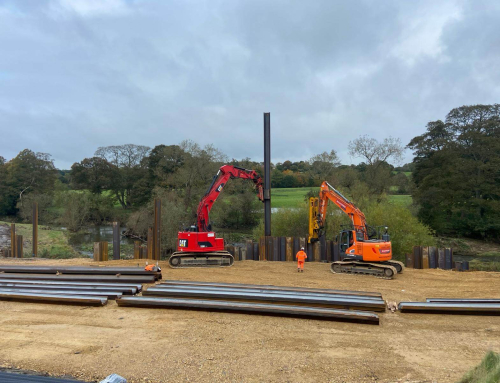
• Mobilise on site and prepare suitable compound and working area
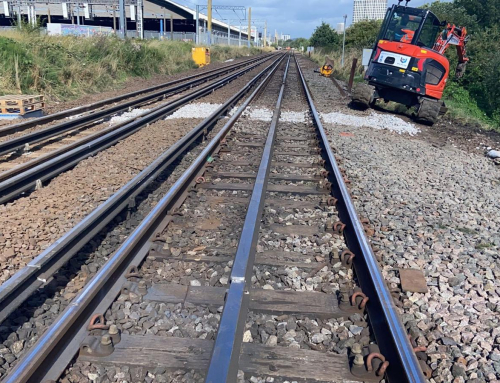
• Remove 2no track panels of the Up Main centred on design chainage 13505m
• Local excavation of ballast and fill to expose the full extent of the timber sleeper mat and longitudinally spanning timber beams supporting the sleeper mat
• Remove all timber elements
• Specialist contractor assessed the bearing capacity of the subgrade in order to determine the need to carry out ground stabilisation works via resin injection. Subgrade and stiffness were proven via testing to be equivalent to areas surrounding the excavation works
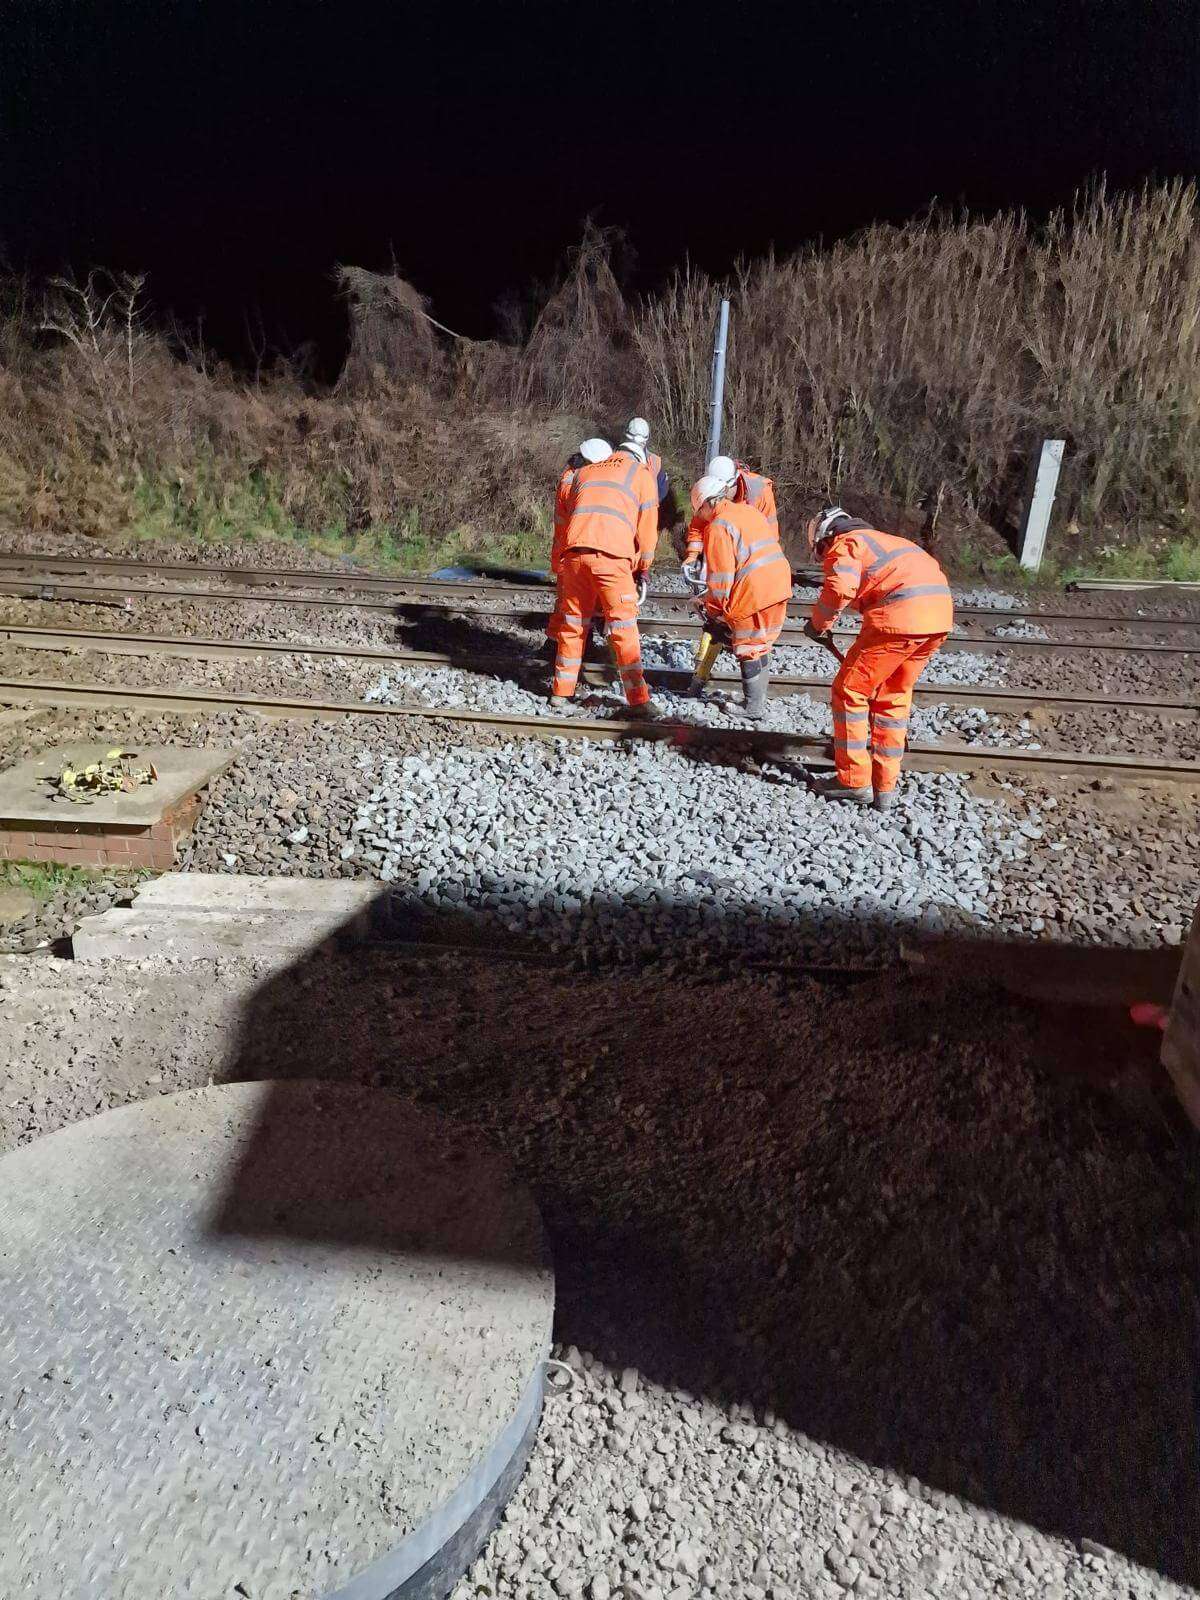
• Backfill subgrade with compacted Class 6N granular fill followed by re-instatement of the track formation, as specified within the Permanent Way AFC design
• Track reinstated to the designed levels with Permanent Way AFC design
Critical Construction Standards Adhered To
- Works checked and documented by competent and experienced track handback engineers in accordance with NR/L3/TRK/1016 & NR/L2/TRK/001/mod13
- Carry out stressing of rails in accordance with NR/L2/TRK/3011
- Manage critical rail temperature in accordance with NR/L2/TRK/001/mod14
- Technical Approval in the Design of Track Infrastructure – NR/L2/TRK/2500
- Waterproofing Underline Bridge Decks – NR/GN/ICIV/001
- Design and Construction of Undertrack Crossings – NR/SP/CIV/044
- Wood Sleepers, Bearers and Longitudinal Timbers – NR/SP/TRK/029
- Long Timbers – Installation & maintenance – NR/L2/TRK/3038
- Engineering assurance for building and civil engineering works – NR/L3/CIV/151
Challenges
- Severe time constraints due to only having 4 hours midweek on rules of the route with the access point being a mile and half away
- Robust strategic planning with plant and building an onsite lay down area
- Heavy flow of water from the tunnel mouth drainage
- Bungs and large over-pumps redirecting the majority of flow past the works and straight into the outfall ditch
- Running of drainage system through existing structures (bridges)
- Re routing drainage around structure and footings to achieve fall and flow ration required
Risk Reduction Measures
- The design and works considered the approach to minimise disruption, including during the construction sequence and Down Huddersfield and 6- foot drainage remaining in-situ
- Due to the exact nature of the mine works beneath the timber elements and the potential for poorly compacted materials, voiding or brickwork elements, the methodology included measures to ensure the subgrade was sufficiently stabilised before reinstatement of the formation and track
- The use of Class 6N material was to ensure consistent stiffness and bearing capacity were maintained throughout the site and that a hard spot was not installed
- S&T cables were identified and protected prior to works to prevent damage
- Depth of drainage was established prior to works so that excavations could be controlled to prevent damage
- Safe manual handling was achieved by identifying the weights of items at the planning stage and procuring adequate plant